
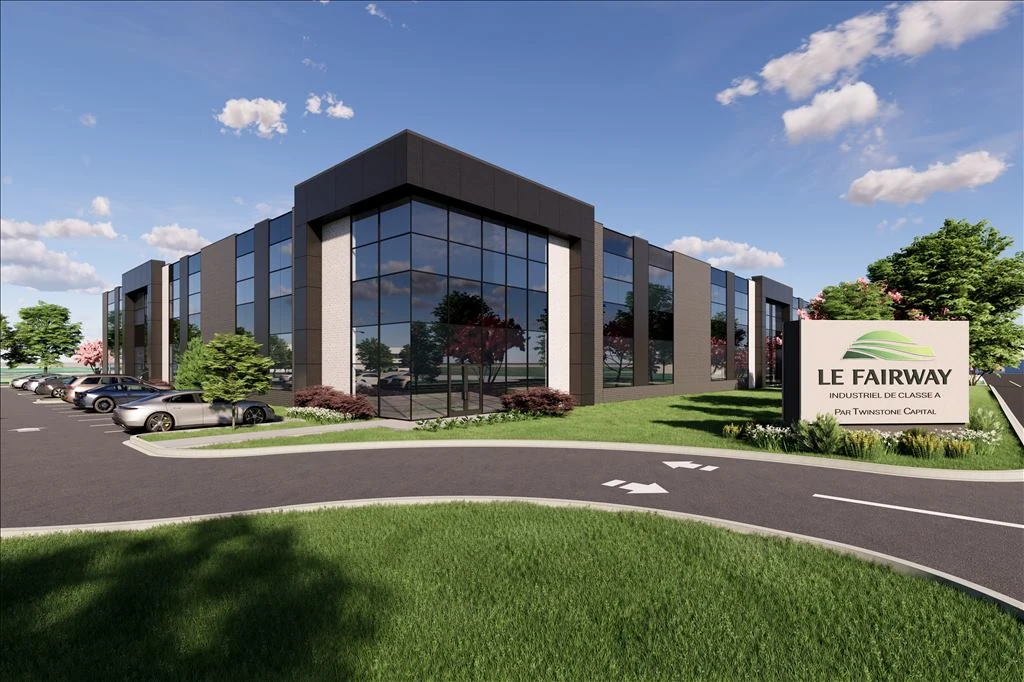
 For leaseIllustrative rendering
Unit 01
± 15,651 SF
- Ground floor
- 13,813 SF
- Mezzanine
- 1,838 SF
Width · 61 ft 3.25 in
Target occupancy · Q2 2027
Explore unit 1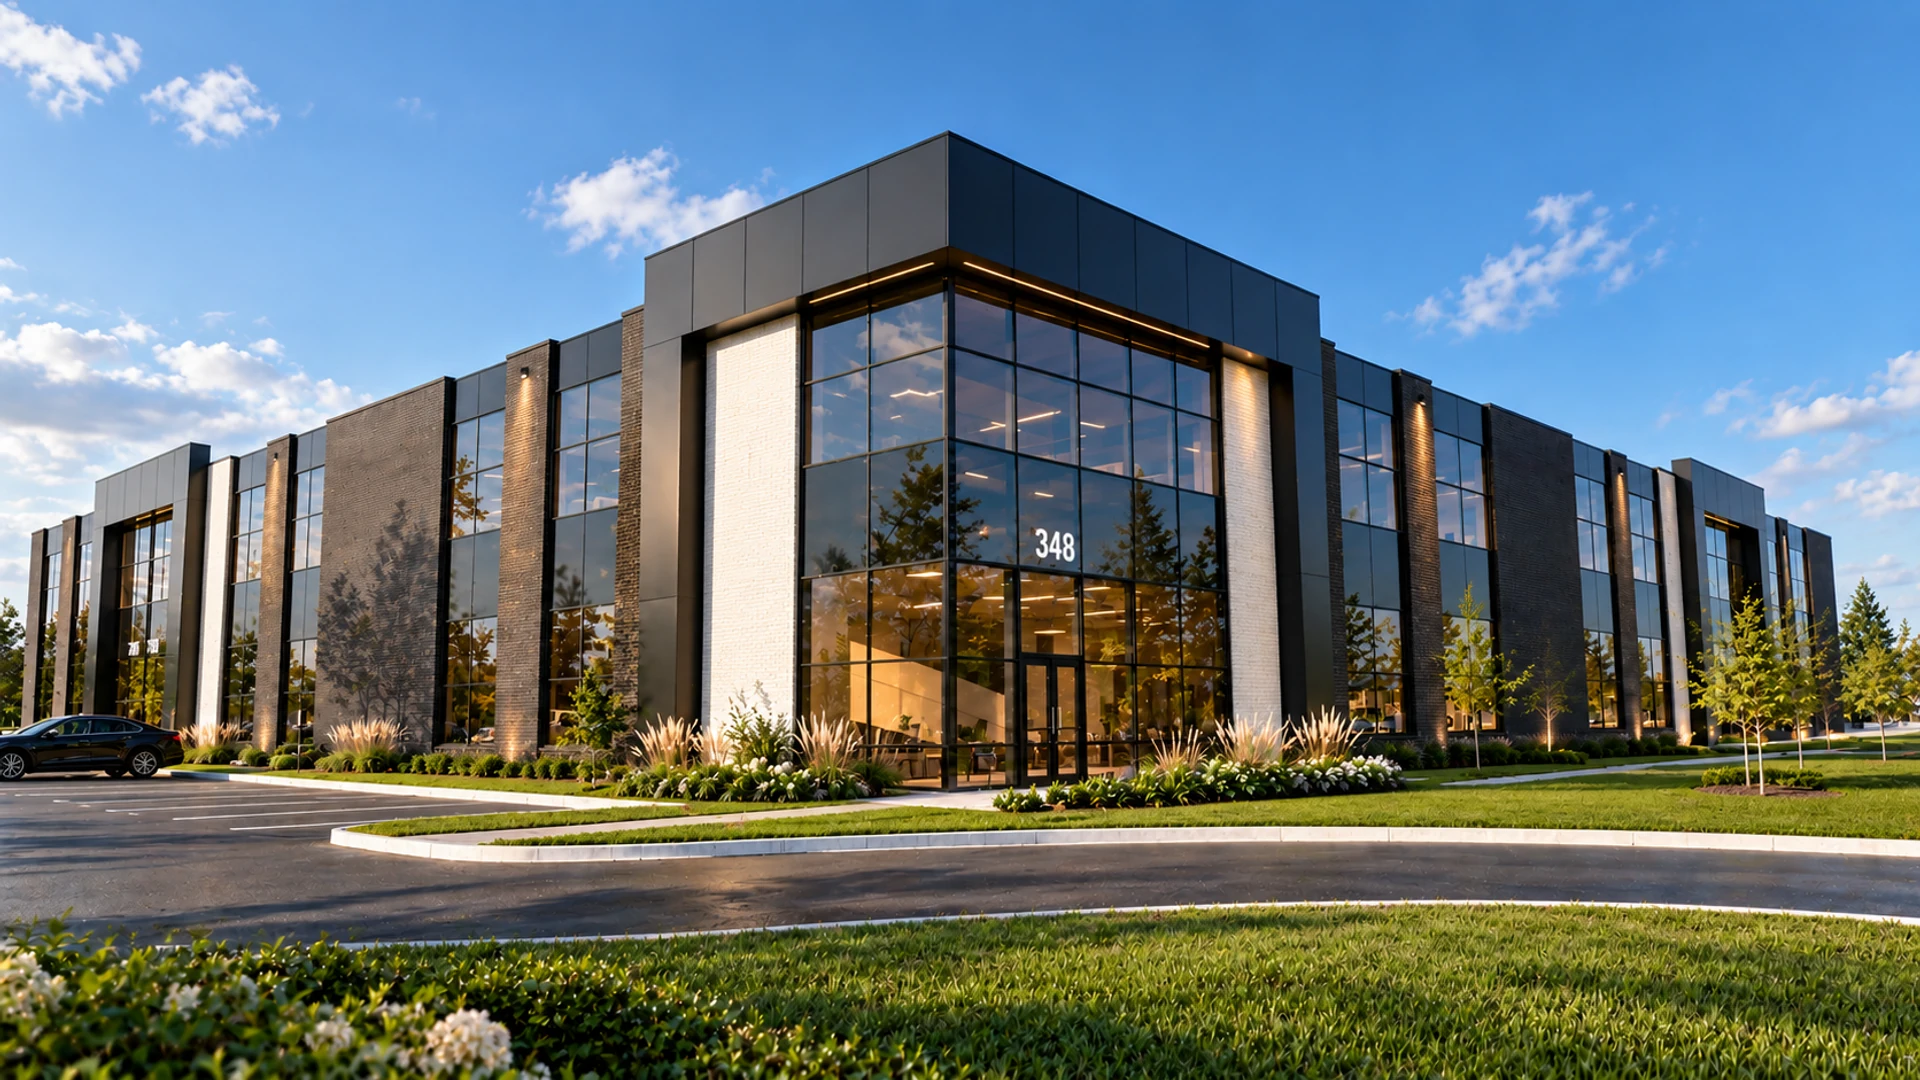
For lease · Class A industrial
348, rue de l’Aigle · Saint-Eustache
Flexible spaces, designed for your business.
Discover the project
Spaces for lease
Choose a unit or discuss a combined configuration with CBRE.
For leaseIllustrative rendering± 15,651 SF
Width · 61 ft 3.25 in
Target occupancy · Q2 2027
Explore unit 1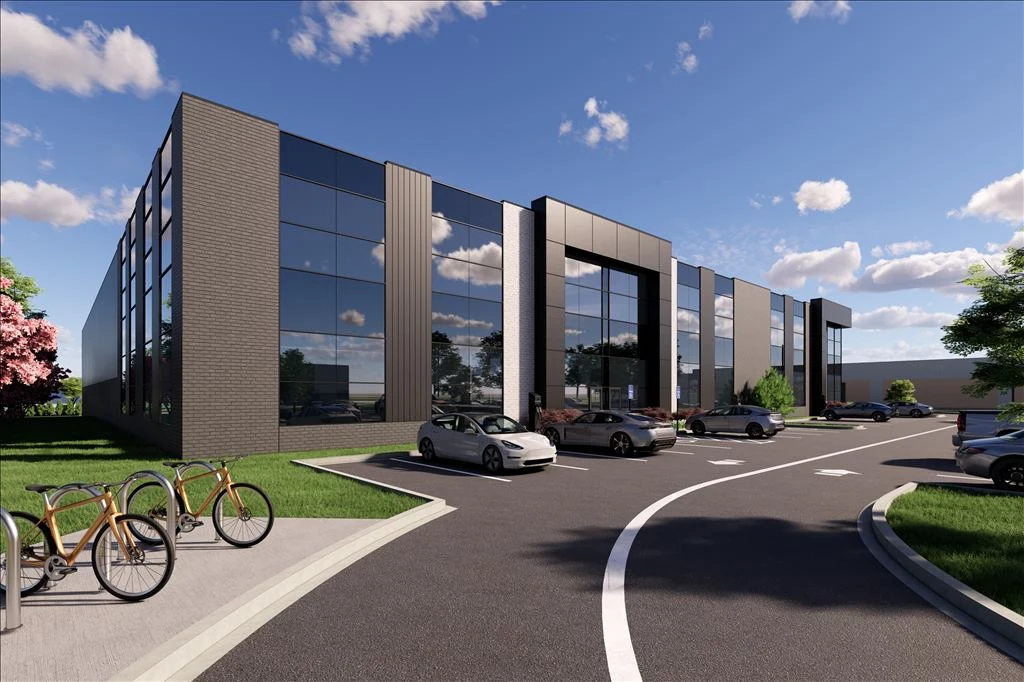 For leaseIllustrative rendering
± 15,581 SF
Width · 61 ft
Target occupancy · Q2 2027
Explore unit 2For leaseIllustrative rendering± 16,600 SF
Width · 65 ft
Target occupancy · Q2 2027
Explore unit 3Combine adjacent units or explore leasing the entire building.
Space that fits your business
Select a unit or adjacent spaces. Total areas include the mezzanine.
Loading area · 2 docks + 1 drive-in per unit
Rue de l’Aigle · main façade
Selection diagram for illustration only, not a scaled plan. See the CBRE plan for dimensions. Configuration, availability and fit-out are subject to confirmation with CBRE.
View the unit planSelected configuration
± 15,651 SF
Built around your operations
Clear industrial specifications to help you plan your next location.
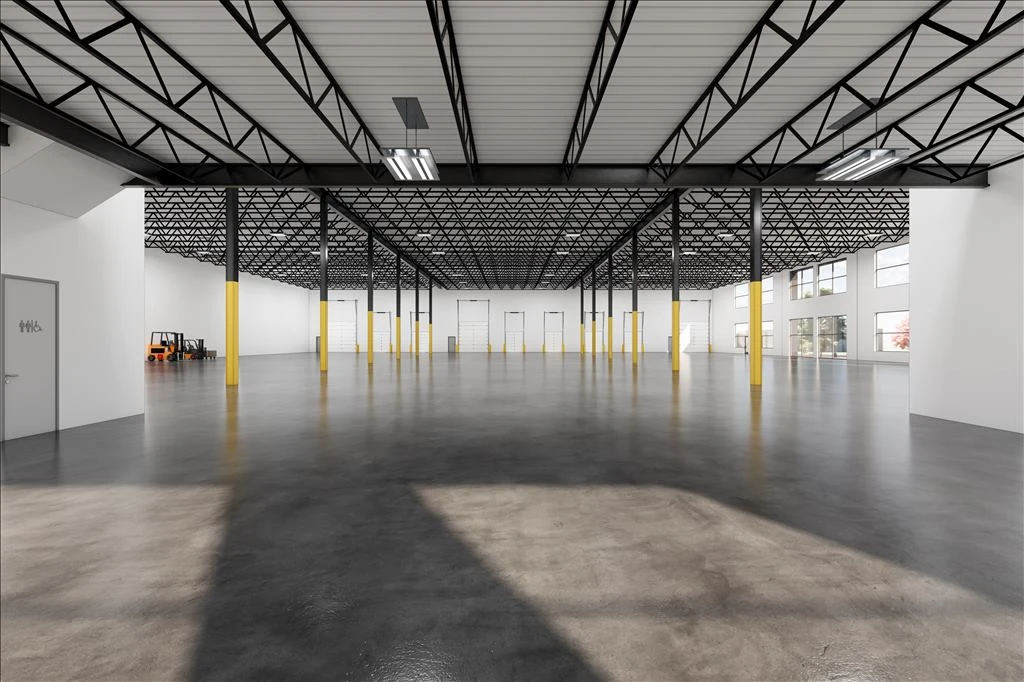
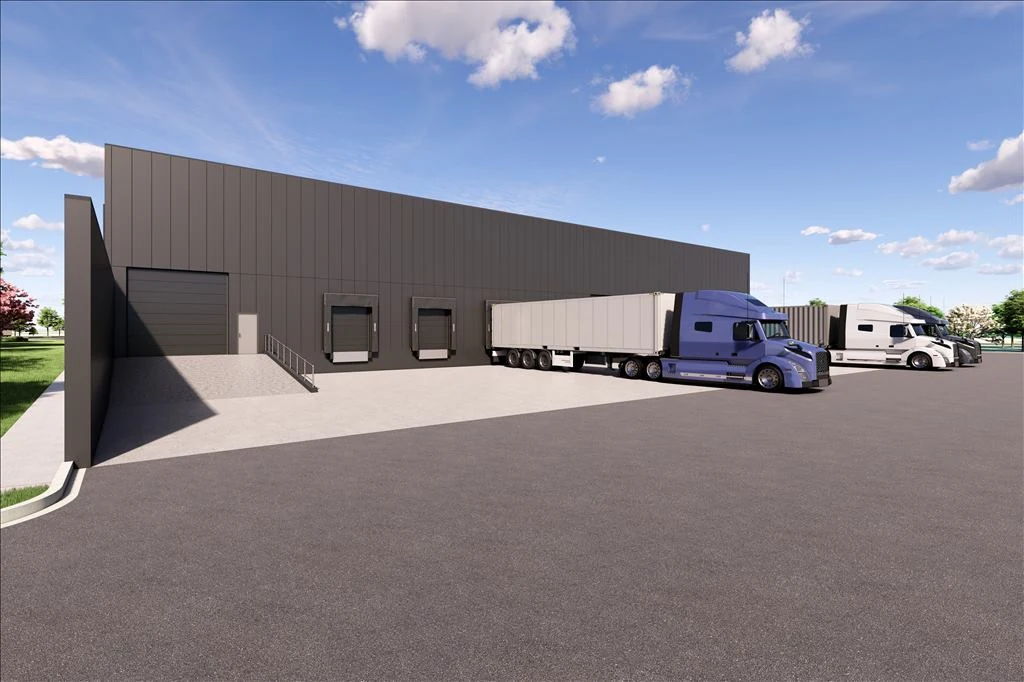
Loading docks
6 docksDimensions: 9 ft × 10 ft
Drive-in doors
3 doorsDimensions: 14 ft × 14 ft
Per-unit configuration
2 docks + 1 drive-inAccording to the three-unit plan
Configuration according to the CBRE plan. Confirm circulation and operational requirements for your intended use.
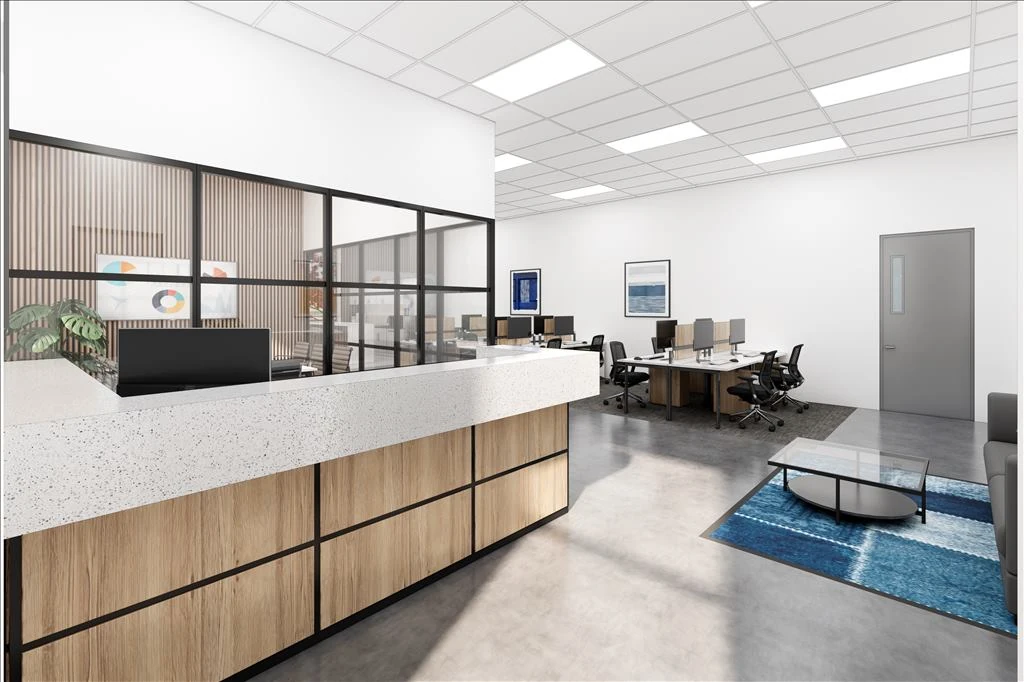
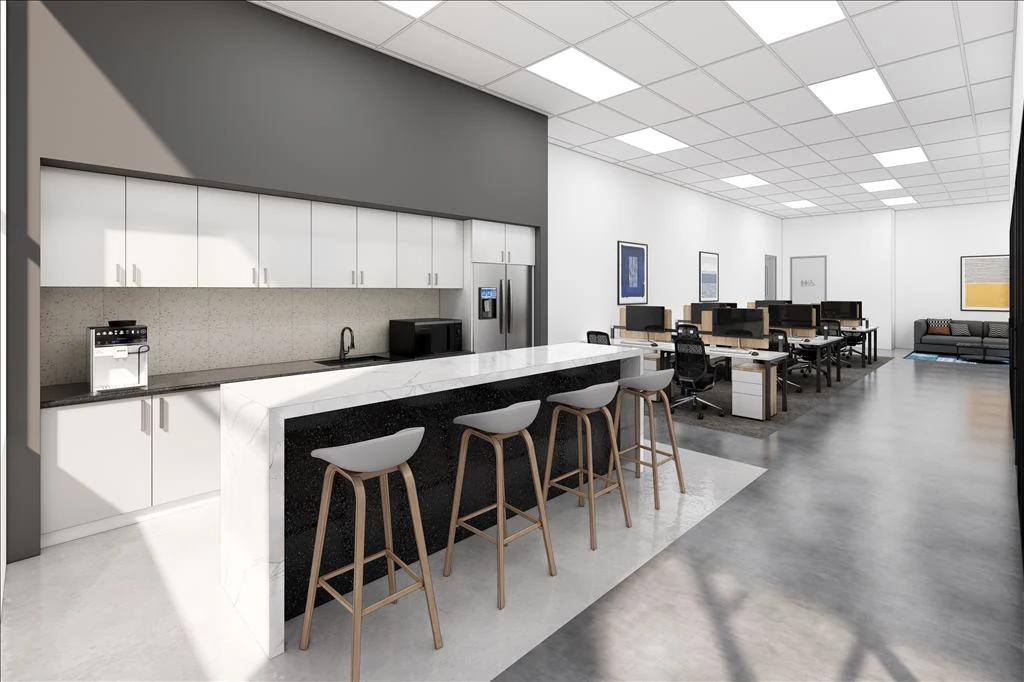
Discuss the balance of warehouse, office and mezzanine space early with the project team.
Illustrative fit-outs. Office allocation, works, finishes and uses are subject to requirements, confirmation and applicable approvals.
Discuss your projectLocation
348, rue de l’Aigle
A well-connected address for your operations, your team and your partners.
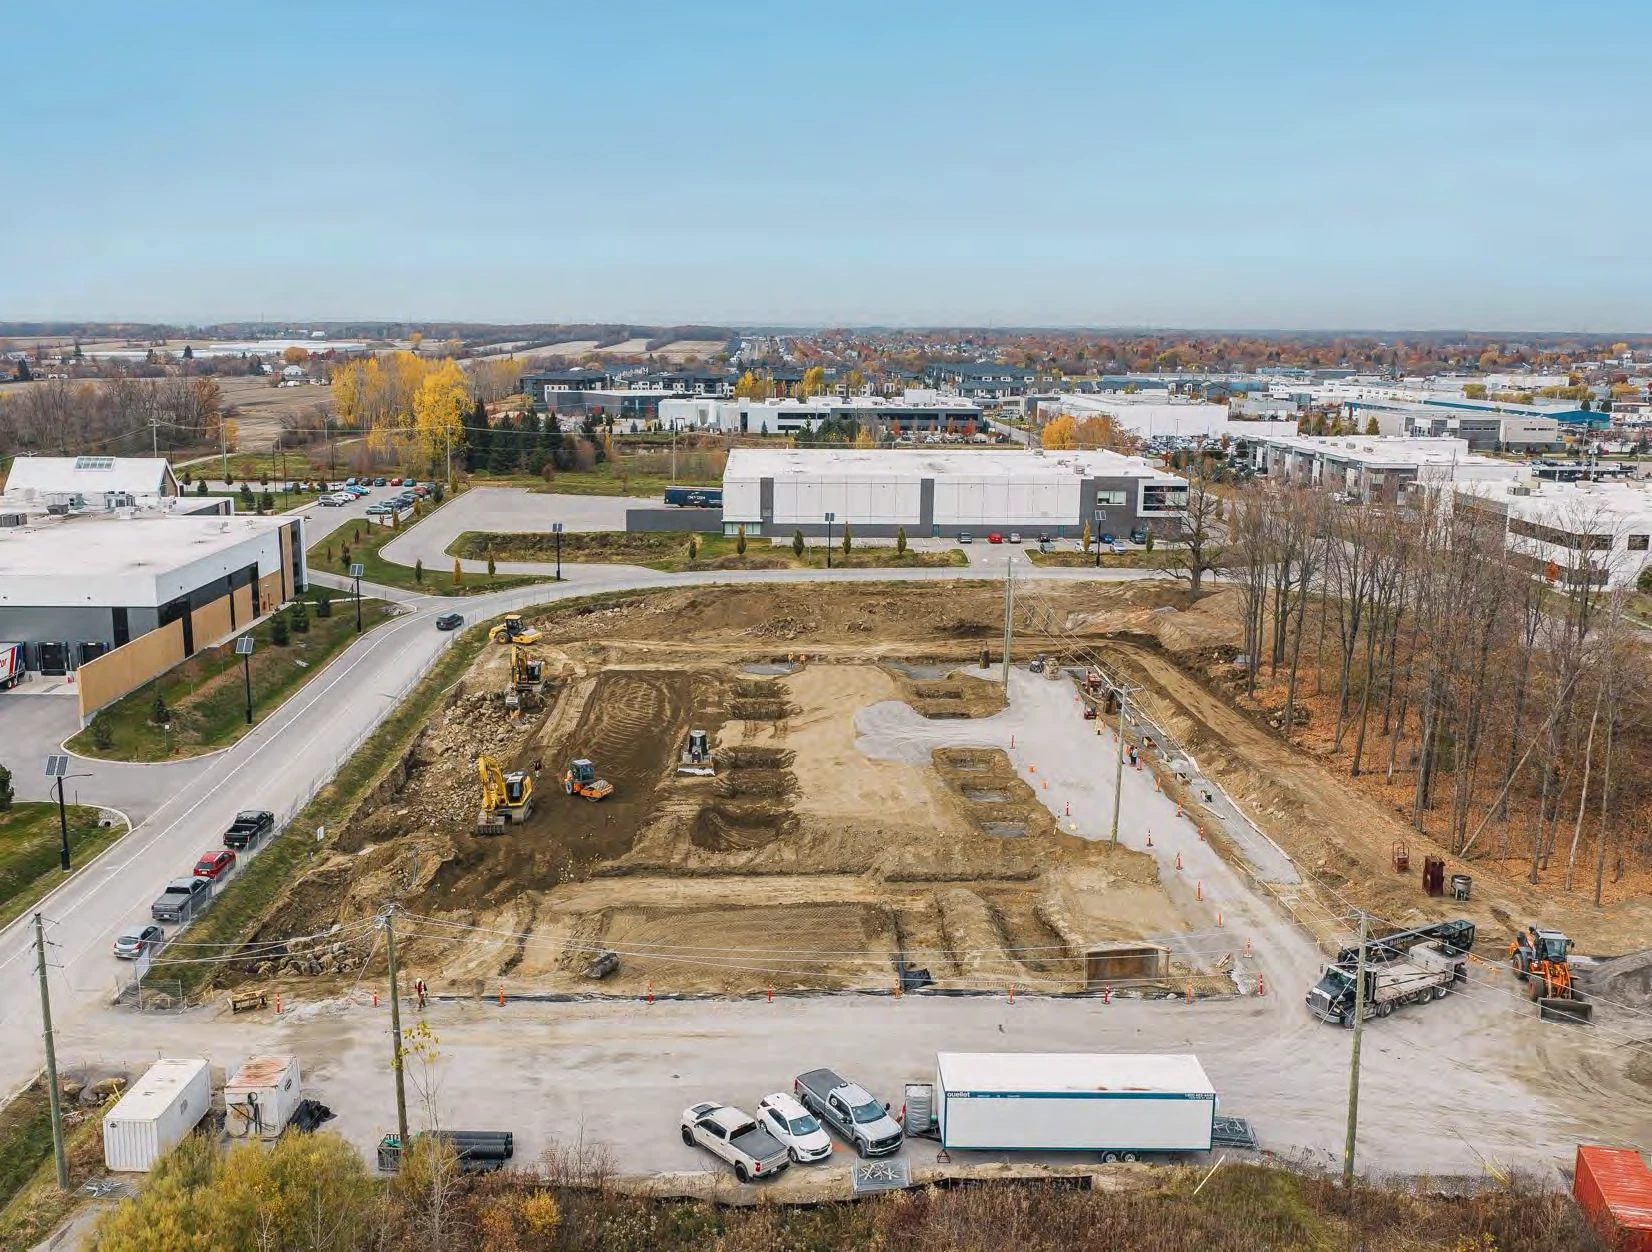
Under construction
Explore aerial construction photographs and the project presentation film.
Discover the site, architecture and project vision in the full presentation film.
Explore the spaces
Explore the architecture, warehouse volumes and fit-out possibilities.
Illustrative renderings and fit-outs. Works and finishes are subject to the lease agreement.
About Twinstone
Twinstone Capital Holdings is a private real estate investment and development firm specializing in high-quality industrial and mixed-use assets. The company is focused on creating long-term value through disciplined planning, modern design, and operational excellence.
Our approach combines architectural quality, functional performance, and sound financial structuring to deliver properties that perform for both tenants and investors over the long term.
Twinstone takes an active role in development, with hands-on project management and construction oversight. We are committed to delivering buildings that are efficient, adaptable, and future-ready.

Investment · Development · Ownership
Our involvement in Le Fairway
Leasing and information
Discuss your requirements with CBRE’s industrial team.

Senior Vice President
Commercial Real Estate Broker


 CBRE Limited, real estate agency
* Commercial real estate broker acting through Courtage Immobilier James Cacchione Immobilier Inc.
Your next step
Target occupancy is Q2 2027, according to the CBRE brochure. Contact CBRE for updates.
Units range from approximately 15,000 to 48,000 SF, depending on configuration and availability. Total areas include mezzanines.
Adjacent configurations are shown for units 1 + 2, 2 + 3 or the entire building. All configurations are subject to confirmation with CBRE.
Net rent: $15.50/SF. Estimated taxes and operating expenses: $5.00/SF. Contact CBRE for applicable terms.
Discuss your needs with CBRE. Office allocation, works and uses must be confirmed and remain subject to applicable approvals.